 +91 11 4279 1399
2nd Floor, West Wing, Worldmark 1,
Aerocity, IGI Airport Hospitality District New Delhi
Delhi, India
110037
|
Key Takeaways
|
Exterior panels are no longer limited to standard sizes and repetitive layouts. CNC technology gives architects greater creative freedom by turning precise digital designs into geometric, abstract and perforated panel patterns. These customised panels can be used across the facade or introduced selectively around entrances, balconies, screens and feature areas. That said, successful customisation requires careful coordination between design intent, panel dimensions, structural support and installation planning. In this article, we’ll discuss the design possibilities of CNC-customised exterior panels and the factors to consider before finalising a facade concept.
CNC stands for Computer Numerical Control. It refers to the use of computer-controlled machinery to cut panels according to an approved digital design. Once the dimensions and pattern are programmed, the equipment creates precise and repeatable cuts across one or multiple panels.
CNC customisation can be used to create straight lines, angular shapes, repeated openings, and abstract arrangements. It is particularly useful where a design needs to continue across several exterior panels or be reproduced consistently across a larger elevation.
That said, not every visual idea can be cut directly into a panel. The design must account for panel thickness, edge distances, opening sizes, fixing points and the amount of material remaining after cutting. The pattern must therefore be reviewed for both visual impact and technical feasibility.
Exterior-grade compact panels support customised facade concepts by combining design flexibility, surface consistency and coordinated panel planning across different architectural applications.
High-pressure compact laminate (HPL) cladding can be arranged in horizontal, vertical, diagonal or mixed layouts. CNC cutting expands these possibilities by allowing selected exterior panels to feature project-specific patterns.
Customised panels may be used as small focal elements or as part of a broader composition extending across an entire section of the building.
A coordinated facade often depends on visual consistency. HPL exterior cladding can provide a uniform surface across multiple panels, allowing the cut pattern, panel arrangement and architectural form to remain the main design features.
This is particularly useful for commercial, institutional and mixed-use developments with large exterior elevations.
Exterior panels are available in a wide selection of colours, designs and textures. Depending on the architectural style, designers may choose solid shades, wood-inspired finishes, stone effects or metallic surfaces.
Mikasa FX, for example, includes modern design options such as Meta Luxe, a texture inspired by metallic surfaces, and Shale, a stone-inspired texture. These can support contemporary, industrial, natural, or understated exterior concepts.
Customised exterior cladding can be mapped according to the facade layout. This allows patterns to repeat, transition or continue across multiple panels.
Accurate drawings, panel numbering and packaging can also make it easier to identify each panel during installation.
Customisation does not need to cover the entire façade. Patterned exterior panels can be combined with plain wall cladding to highlight entrances, balcony sections, vertical bands or building corners.
This approach helps create contrast without making the elevation visually excessive.
Read Also: 7 Smart Applications of HPL Wall Cladding Beyond Facades
CNC cutting opens up several creative possibilities for exterior panels, from structured geometric layouts to abstract compositions and technically suitable perforated designs.
Geometric designs work particularly well with modern and structured architectural styles. Straight CNC cuts can be used to create:
A regular grid can create an organised appearance, while diagonal or intersecting cuts may introduce a more dynamic character. The size of the geometry should correspond with the scale of the building. Larger patterns are generally more visible on tall or expansive facades, while smaller compositions may suit entrances and low-rise structures.
Abstract patterns provide greater visual freedom while remaining within the possibilities of straight cuts. These may include irregular lines, offset arrangements, layered compositions and non-uniform repetitions.
Such designs can be inspired by movement, landscapes, architectural forms or a brand’s visual identity. They may be particularly useful for offices, hotels, retail buildings and institutional projects that require a recognisable exterior expression.
Even abstract patterns must be technically practical. Very narrow sections, excessive cuts or unsupported areas may affect panel stability and should be reviewed before production.
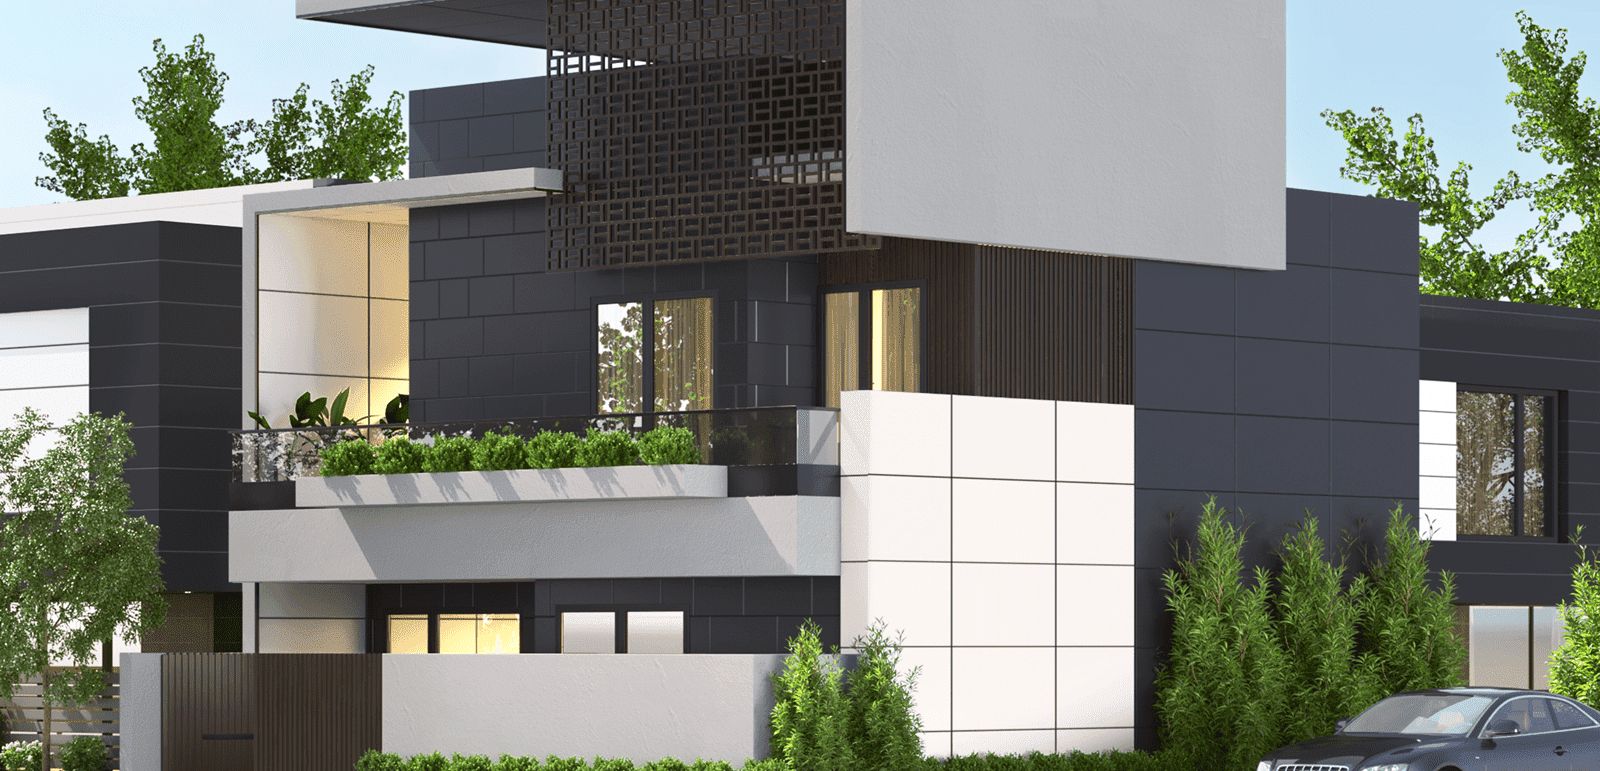
Perforated exterior panels contain repeated openings that may allow partial visibility, airflow or filtered light. They can be used for:
Perforated panels can also create changing shadow patterns throughout the day. When lighting is placed behind them, they may produce a distinctive appearance after dark.
The size, spacing and quantity of perforations must be planned carefully. Excessive cutting can reduce the amount of material remaining in the panel, while openings positioned too close to the edges may not be suitable. Wind load, support spacing and fixing requirements should also be evaluated.
Read Also: 10 Creative Ways to Use Exterior Wall Panels for Modern Home Exteriors
Customised exterior panels can be introduced across commercial, residential, institutional, retail and mixed-use buildings to highlight selected areas and strengthen the overall facade identity.
The right CNC pattern should complement the building’s scale, viewing distance, architectural style and existing facade elements while remaining practical to manufacture and install.
1.Match the Pattern to the Building Scale
Large facades generally require broader and more clearly defined patterns. Fine details that appear attractive in a drawing may become difficult to see once installed several storeys above ground.
Smaller elevations and entrance areas can support more compact compositions. The design should remain proportional to both the panel size and the building.
2.Consider Viewing Distance
The pattern should be planned according to where people will view the building from. A facade facing a wide road may require larger openings and stronger repetition, while a low-rise structure viewed from a nearby walkway may support finer details.
3.Maintain Visual Balance
Customised panels should work with the overall elevation rather than compete with every other design element. If the facade already includes glazing, projections, multiple colours and other materials, a simpler pattern may be more suitable.
On an otherwise simple building, a stronger geometric or abstract feature can become the main visual focus.
4.Coordinate Colours and Finishes
The selected colour and texture can influence how clearly the pattern appears. Darker panels may create stronger contrast around openings, while lighter surfaces may produce a softer effect.
Customised panels may match the surrounding exterior cladding or contrast with it. Metallic-inspired and stone-inspired textures can also help reinforce a particular architectural style.
5.Account for Openings and Joints
Windows, doors, corners, service areas and panel joints should be mapped before the design is finalised. Where a pattern extends across several panels, the joints should form part of the composition rather than interrupting it unexpectedly.
Read Also: A Concise Guide to Understanding Laminate Exterior Wall Panels
A customised facade should be planned with the same attention as any other exterior system. Key factors include:
The panel design should also account for handling, transportation and on-site installation. Excessively narrow or heavily perforated sections may be more difficult to support and install.
Exterior cladding is exposed to wind, rain, sunlight and temperature changes. The complete system, including the supporting framework and fixing method, should therefore be reviewed by qualified façade professionals.
CNC customisation can turn HPL exterior cladding into a more project-specific architectural feature. Geometric patterns can create order and rhythm, abstract arrangements can build a distinct identity, and perforated panels can introduce filtered light, airflow and visual depth.
With Mikasa FX, exterior panels can be customised using approved geometric shapes, abstract patterns and technically suitable perforated designs. Once the design is approved, the panels are prepared, packaged and delivered for the project.
Read Also: How Exterior Wall Cladding Panels Provide a Shield Against Extreme Weather
Mikasa FX by Greenlam Industries is a collection of exterior-grade panels designed for contemporary facades. Crafted with NMEF Technology, the range features a UV-resistant top coating fortified with Poly Vinylidene and acrylic layers. The panels are manufactured under high pressure and temperature to create a dense composition suited to exterior applications. Mikasa FX is backed by a 10-year warranty, reflecting the brand’s commitment to quality. Explore the exterior panel collection online or download our product catalogue. The Visualiser Tool allows you to apply a decor from the collection to a facade and preview the appearance. You can also use the Mikasa FX Design Lab to explore suitable designs using a photograph of your property. To explore customised exterior panels for your project, you may also call 1800-833-0004, email info@mikasalaminates.com, or submit your requirements through the contact form.


